
24 Macys Lane • $3,195,000
Mid Island, Nantucket, MA 02554


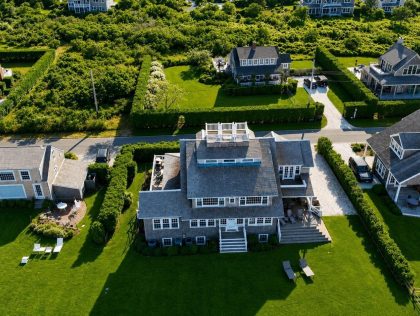
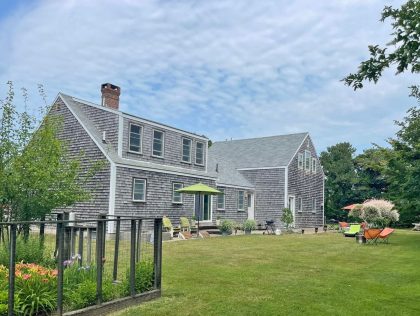
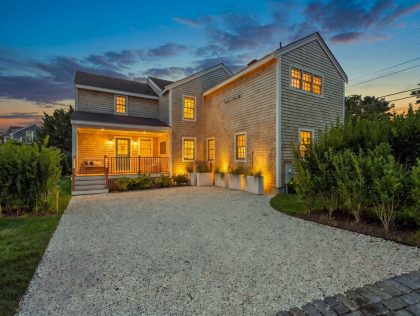
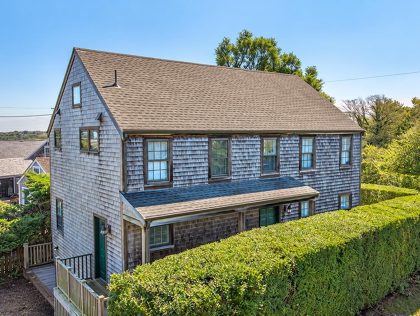
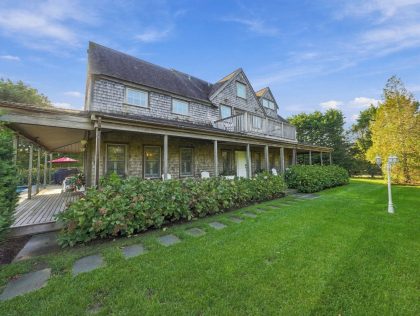
Discover a distinctive Nantucket residence combining exceptional craftsmanship, sophisticated finishes, and remarkably flexible living spaces. Built in 2004 and thoughtfully updated in 2023, this six-bedroom, five-and-a-half-bath home offers approximately 3,778 square feet of beautifully appointed living space designed for comfortable year-round living and effortless entertaining.
The thoughtfully designed floor plan features spacious living and entertaining areas on both levels, each with its own fully equipped kitchen, providing exceptional flexibility for extended family and visiting guests. The dramatic second-floor great room, with soaring 14-foot cathedral ceilings, creates an impressive yet inviting gathering space. Rich walnut flooring, custom cabinetry, and carefully selected finishes reflect the attention to detail throughout the home.
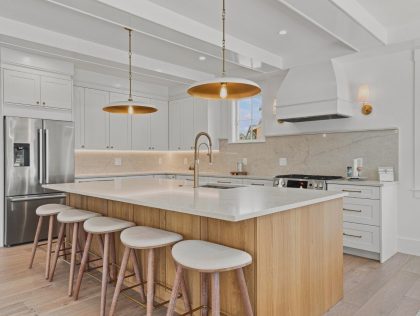
Additional highlights include a Wolf six-burner range, radiant heated bathroom floors, central air conditioning, and an oversized heated garage. The expansive basement, featuring 10-foot ceilings and radiant heat, provides exceptional storage and utility. With its generous proportions, thoughtful design, and quality appointments, 24 Macys Lane offers an appealing combination of comfort, sophistication, and versatility for Nantucket living.
Floor 1: Enter through a tiled foyer accented by elegant cornice molding, with three distinct entrances providing access to the first-floor living area, the second floor, and a separate bedroom or office. A welcoming hallway with warm oak flooring leads to a spacious, open-concept great room seamlessly connecting the kitchen, dining, and living areas. The well-appointed kitchen features crisp white cabinetry, stone countertops, a classic subway tile backsplash, and oak flooring. Sliding glass doors open to the backyard, providing convenient access for outdoor dining and entertaining.
The first floor offers two generously sized bedrooms, each with an ensuite bathroom. The south-facing bedroom features a walk-in closet, additional storage, and a newly renovated bathroom with a walk-in shower. The north bedroom includes an oversized closet and an ensuite bath with a tub/shower combination. A conveniently located laundry closet and additional hallway storage enhance everyday functionality. Custom white window shutters throughout provide a polished, cohesive finish to this thoughtfully designed living space.
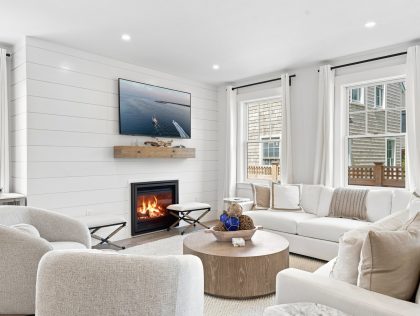
Floor 2: Ascend the striking walnut staircase to a beautifully appointed second floor, where sophisticated finishes and thoughtful design create an inviting atmosphere for comfortable living and entertaining. The centerpiece is a dramatic great room with soaring 14-foot cathedral ceilings, seamlessly integrating the living, dining, and gourmet kitchen areas. A gas fireplace, skylight, and west-facing windows fill the living area with warmth and natural light, while two sets of sliding glass doors open to a private sun deck, ideal for outdoor dining and relaxation.
The spacious primary suite is a luxurious retreat, featuring cathedral ceilings, rich walnut flooring, custom built-in cabinetry, a walk-in closet, and additional storage closet. The spa-inspired ensuite bathroom boasts an oversized glass-enclosed shower with a four-head system, radiant heated floors, and elegant tilework.
Two additional bedrooms offer comfort and privacy, each featuring plush Australian wool carpeting and its own ensuite bathroom with radiant heated floors. The south bedroom includes a double closet and a beautifully appointed bath with a custom vanity and glass-enclosed shower, while the north bedroom features a walk-in closet, additional second closet, and a bath with a tub/shower combination. A conveniently located powder room provides additional comfort for guests.
Custom window shutters throughout, walnut-toned in the primary suite and crisp white elsewhere, complement the home's refined finishes. Thoughtful amenities include generous hallway and pantry storage, along with a well-equipped laundry room featuring custom cabinetry, open shelving, and a utility sink.
Floor 3: Large Attic Storage with two air handlers, Sonos Sound System equipment.
Basement: The full basement features impressive 10-foot ceilings, insulated and finished walls, and radiant heat embedded in the freshly painted bright white concrete floor, ensuring a dry and comfortable environment year-round. Thoughtfully laid out as two spacious storage rooms, the lower level offers exceptional utility. A private well, also located in the basement, services the property’s irrigation system—an efficient and cost-effective feature.
Parking: yes, brick paver driveway with cobblestone apron
Listed by BHHS Island Properties Nantucket
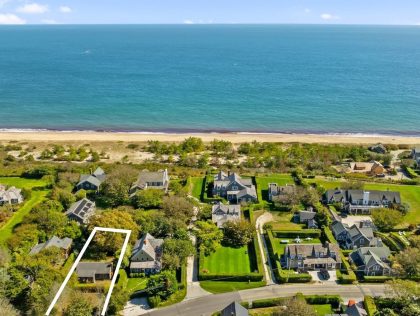
24 Macys Lane Location
Contact Agent
xProperty Information for 24 Macys Lane
Property Summary
Type: 1 Family
Rooms: 11
Year Built: 2004
Remodeled: 2023
Water View:
Other View: Res
Zoning: R5
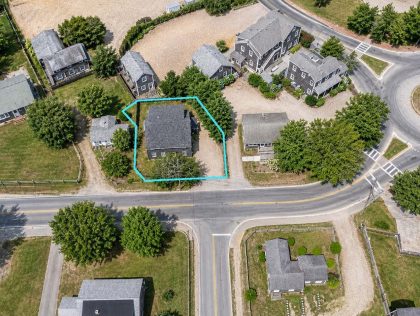
Lot Size(SF): 3778
Furnished: Unfurnished
2nd Dwelling: P/Sd
Water: Town
Sewer: Twn
Lot Size(A): 0.1354
Beds/Baths: 6/5
Wtr Frontage:
Total SqFt(GLA): 5901
Amenities
First Floor Bedrooms: 3
Heating: GFHA
Fireplaces: gas
Floors: walnut and oak
Yard: yes
Parking: yes, brick paver driveway with cobblestone apron
Foundation: poured concrete
Lead Paint:
Recreation and Outdoor Spaces: Deck, Garden, Porch, Gym
Amenities:
Taxes and Fees
Building Assessment: 1475400
Land Assessment: 533400
Total Assessment: 2008800
Tax Year: 2026
Property History for 24 Macys Lane


Similar Houses for Sale

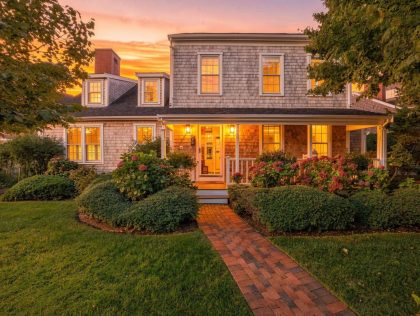
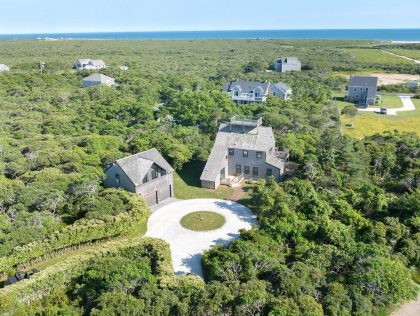
24 Macys Lane • Mid Island • $3,195,000
6 beds | 5 baths | 5,901 sq ft


1 of 72


