
7 Brewster Road • $18,750,000
Monomoy, Nantucket, MA 02554


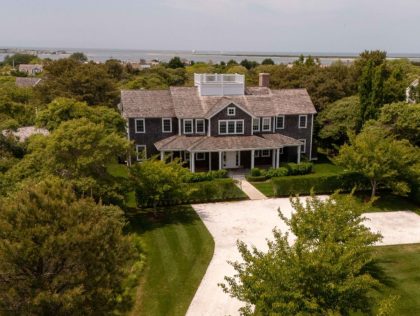
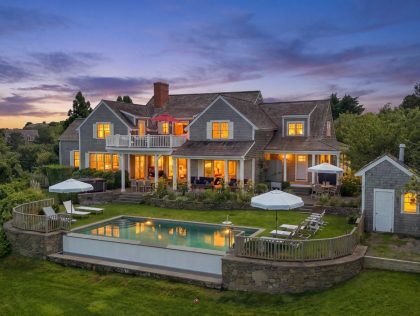
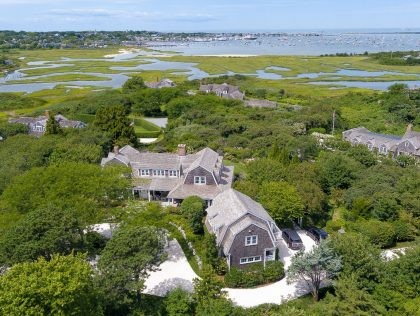
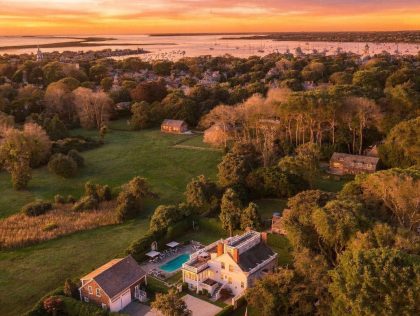
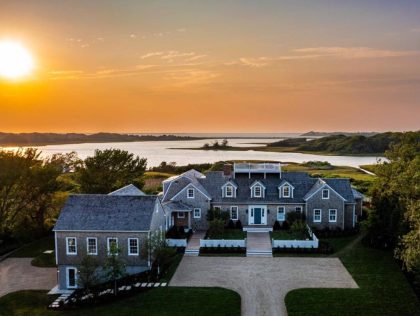
Monomoy's Newest Address. Exceptional new construction estate offering nearly 8,000 square feet of living space across a six-bedroom main residence and a detached three-bedroom guest house with an attached two-car garage. Thoughtfully designed for both grand entertaining and comfortable everyday living, the main house features expansive gathering spaces, a chef's kitchen, butler's pantry, bar and wine storage, multiple fireplaces, a luxurious primary suite, library, family room with access to a balcony, and a fully finished lower level with bunk room, fitness room with sauna, guest suite, and recreation room. The detached guest house includes three ensuite bedrooms, a full kitchen, living room, dining area, and private accommodations for extended family and guests. Resort-style outdoor amenities include a 24’ x 40’ pool with spa, pool house with masonry fireplace, outdoor kitchen and lounge, multiple patio and seating areas, outdoor shower, and beautifully landscaped grounds. A rare opportunity to own a newly constructed Nantucket compound designed for exceptional indoor-outdoor living. Offered furnished with a target completion date of year-end 2026.
Floor 1: A gracious foyer welcomes you into an expansive living room, where dramatic 16-foot bi-fold doors create a seamless connection to the covered porch and patio. The adjoining chef's kitchen is beautifully appointed with professional-grade appliances, an oversized island, butler's pantry, bar, and wine storage, flowing effortlessly into the dining area. A thoughtfully designed mudroom with a half bath provides convenient secondary entry. Privately positioned in its own wing, the first-floor primary suite is a luxurious retreat featuring a sitting room, spacious walk-in closet, spa-inspired bath with dual vanities, and dedicated stacked laundry.
Floor 2: The second floor living area showcases exposed beam ceilings and a dramatic see-through fireplace with a custom floating hearth. French doors connect the interior to outdoor entertaining spaces. The custom library is an architectural centerpiece of the home, featuring handcrafted curved millwork, floor-to-ceiling bookcases, a window seat, and a striking spiral staircase elegantly enclosed in curved glass providing access to the 16' x 16' roofwalk. Second primary suite with French doors to a private balcony, large walk-in closet, and double-vanity bath with soaking tub. Two additional en-suite guest bedrooms, one with direct access to a private patio. Laundry room.
Basement: A dramatic floating staircase leads to the lower level, where exposed timber beams frame the media and game room. A private wellness retreat features a fitness studio, glass-enclosed sauna, custom built-ins, and walls of glass opening to a tranquil outdoor terrace that fills the space with natural light. This level also includes a bunk room, an additional en-suite guest bedroom, laundry room, and mechanical and storage space.
Parking: Ample driveway parking & garage with tandem parking for 2 cars
Listed by Maury People Sotheby's International Realty
7 Brewster Road Location
Contact Agent
xProperty Information for 7 Brewster Road
Property Summary
Type: 1 Family
Rooms: 18
Year Built: 2026
Remodeled:
Water View:
Other View: Trees/Woods
Zoning: LUG1
Lot Size(SF): 7790
Furnished: Furnished
2nd Dwelling: E/Sd
Water: Town
Sewer: Twn
Lot Size(A): 0.96
Beds/Baths: 9/9
Wtr Frontage:
Total SqFt(GLA): 41817
Amenities
First Floor Bedrooms: 1
Heating: GFHA
Fireplaces: 1 gas (Main House), 1 masonry (Cabana)
Floors: Oak and Tile
Yard: Ample
Parking: Ample driveway parking & garage with tandem parking for 2 cars
Foundation: Poured Concrete
Lead Paint:
Recreation and Outdoor Spaces: Deck, Garden, Patio, P/Pool, H/Tub, Porch, Gym
Amenities:
Taxes and Fees
Building Assessment:
Land Assessment: 2554600
Total Assessment: 2554600
Tax Year: 2026
Property History for 7 Brewster Road


$3,000,000
$3,000,000

$2,995,000
$2,600,000
Similar Houses for Sale







7 Brewster Road • Monomoy • $18,750,000
9 beds | 9 baths | 41,817 sq ft


1 of 25


