
20 Boulevarde • $9,125,000
Surfside, Nantucket, MA 02554


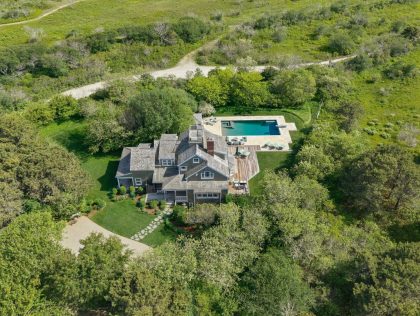
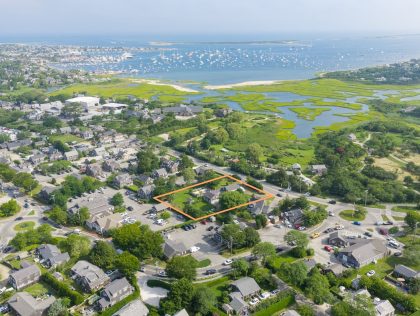
Outstanding Surfside location featuring over 2.5 private acres of real estate, just under a mile from some of the South Shore’s best beaches, including Surfside, Stones, Fisherman’s, and Nobadeer. A beautiful custom-built five-bedroom main house offers three finished levels designed for easy coastal living, with comfortable indoor-outdoor spaces made for entertaining and relaxing with a 20' x 40' saltwater pool with a granite surround and patio. It is a perfect setting for summer gatherings or unwinding after a day at the beach. Store your cars and equipment in pristine condition inside a finished three-bay garage with in-floor radiant heat. It offers plenty of additional space for bikes, a golf cart, and beach gear, along with an EV charging station. The grounds include mature landscaping, gardens, and roughly an acre of fenced natural landscape with paths winding through bayberry and native brush, creating a wonderful sense of privacy and connection to the island’s natural beauty. Significant ground coverage available, nearly 1,900 sq. ft., enables a buyer the ability to expand and create a true Nantucket compound, whether that means adding a guest cottage, a tennis or pickleball/padel court, or other amenities. Enjoy proximity to Nantucket Town and easy access to gorgeous wide sandy beaches. Owner is a licensed real estate agent in Massachusetts. Owner is a licensed real estate agent in Massachusetts.https://nantucket.mylinkmls.com/MyListings/89819#title-outdoors
Floor 1: A welcoming covered porch leads into an open-concept floor plan featuring a chef's kitchen with a center island flowing seamlessly into the living room with a barrel-vaulted ceiling and fireplace. The dining area opens directly to a porch with bluestone flooring and expansive outdoor entertaining spaces overlooking the pool. This level also includes a guest bedroom with a walk-in closet and private bath with shower, a spacious mudroom with tile flooring, abundant storage, and custom built-ins for effortless island living, a full bath with shower, and a pantry/laundry room. A rear staircase provides access to the fifth bedroom, while convenient access to the outdoor shower, deck, and pool completes the home's exceptional indoor-outdoor lifestyle.
Floor 2: The primary suite features vaulted ceilings, a generous walk-in closet with custom built-in bureaus, and a luxurious en-suite bath with a steam shower and separate soaking tub. Two additional guest suites each offer private baths and large closets with custom storage. One guest suite includes a private staircase leading to a flexible bonus space. An additional oversized bedroom with a seating/TV area is accessed from the rear hallway.
Floor 3: Accessed from one of the second floor bedrooms: additional finished living space is currently being completed with engineered white oak flooring & shiplapped walls offering flexible space for overflow, play area, office or yoga room.
Basement: Approximately 1, 300± square feet of additional living space is currently being completed with engineered white oak flooring and wood v-groove ceilings. Designed with high ceilings and two egress windows creating bright and inviting finished space ideal for a media room, fitness area, a recreation room or additional bedrooms. Also includes a heated storage area and utility room.
Parking: Shelled Parking 6+
Listed by Maury People Sotheby's International Realty
Virtual Tour
20 Boulevarde Location
Contact Agent
xProperty Information for 20 Boulevarde
Property Summary
Type: 1 Family
Rooms: 8
Year Built: 2014
Remodeled:
Water View:
Other View: Pasture
Zoning: LUG2
Lot Size(SF): 5500
Furnished: Unfurnished
2nd Dwelling: P/Sd
Water: Well
Sewer: Septic Tank
Lot Size(A): 2.59
Beds/Baths: 5/5
Wtr Frontage:
Total SqFt(GLA): 112820
Amenities
First Floor Bedrooms: 1
Heating: GFHA
Fireplaces: 1
Floors: Oak & Tile
Yard:
Parking: Shelled Parking 6+
Foundation: Poured full foundation
Lead Paint:
Recreation and Outdoor Spaces: Deck, Garden, Patio, Porch, P/Pool, Gym, H/Tub
Amenities:
Taxes and Fees
Building Assessment: 2640000
Land Assessment: 1786700
Total Assessment: 4426700
Tax Year: 2026
Property History for 20 Boulevarde


$945,000
$745,000

$640,000
$640,000
Similar Houses for Sale




20 Boulevarde • Surfside • $9,125,000
5 beds | 5 baths | 112,820 sq ft


1 of 81


