
37 Vestal Street • $5,995,000
Town, Nantucket, MA 02554


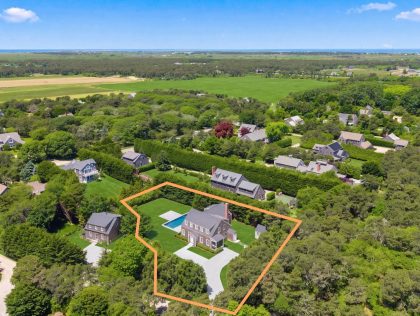
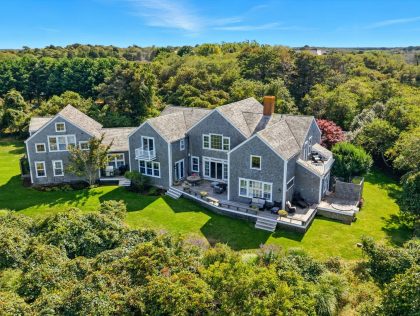
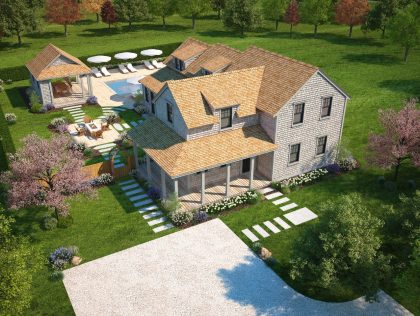
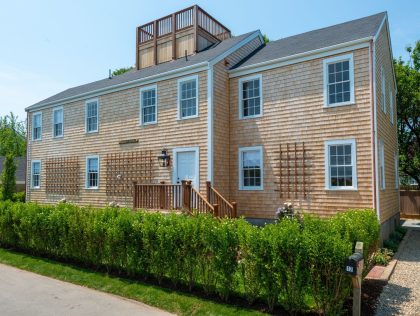
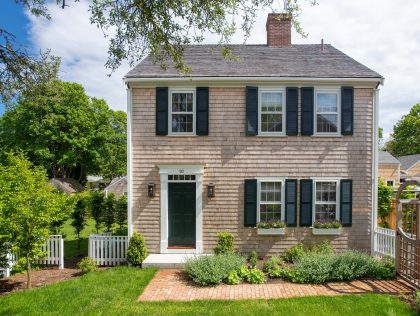
Just moments from the heart of downtown Nantucket, 37 Vestal Street offers a rare blend of convenience, exceptional craftsmanship, and generous living spaces. Thoughtfully designed for both everyday living and effortless entertaining, the home features five en suite bedrooms, along with a dedicated bunk room on the lower level, providing flexible accommodations for family and guests. The sun-filled main living area is anchored by a beautifully appointed chef's kitchen with an oversized island, seamlessly flowing into a custom breakfast nook and expansive great room. Throughout the home, warm natural materials, refined coastal finishes, and abundant natural light create an atmosphere that is both sophisticated and inviting. Every space has been carefully considered, balancing timeless Nantucket style with modern comfort to create a home equally suited for quiet mornings and memorable gatherings.
Floor 1: Designed for effortless entertaining and everyday living, the first floor showcases bright, open-concept spaces that flow seamlessly from one room to the next. At the heart of the home, the beautifully appointed kitchen features a large center island, premium appliances, and custom cabinetry, opening to a dining area with a built-in banquette and an inviting living room beyond. Expansive windows bathe the interiors in natural light while framing views of the thoughtfully landscaped grounds. A private first-floor en suite bedroom offers comfortable accommodations for guests, while a welcoming mudroom, stylish powder room, and direct access to the outdoor entertaining spaces enhance both functionality and ease of living. Every detail has been carefully considered to create a level that is as practical as it is beautifully designed.
Floor 2: The second floor is home to three beautifully appointed en suite bedrooms, including a serene primary suite designed as a private retreat. The spa-inspired primary bath features a soaking tub, oversized walk-in shower, and double vanity, creating a luxurious space to unwind. Each additional bedroom enjoys the comfort and privacy of its own en suite bath, offering an ideal layout for family and guests alike. Vaulted ceilings, thoughtfully curated finishes, and abundant natural light enhance every room, lending the level an airy, relaxed elegance that reflects the timeless character of Nantucket living.
Basement: The fully finished lower level extends the home's thoughtfully designed living spaces with a spacious family room, ideal for movie nights, game days, or unwinding after a day at the beach. A custom-built bunk room provides charming and functional accommodations for children and overnight guests, while a private guest suite tucked toward the rear of the level offers comfort and privacy for visiting family and friends. Designed with flexibility in mind, this level creates the perfect retreat for entertaining and hosting larger gatherings, allowing everyone to enjoy their own space while remaining connected to the heart of the home.
Parking: Yes
Listed by Fisher Real Estate
37 Vestal Street Location
Contact Agent
xProperty Information for 37 Vestal Street
Property Summary
Type: 1 Family
Rooms: 9
Year Built: 2018
Remodeled:
Water View:
Other View: Res
Zoning: R1
Lot Size(SF): 4110
Furnished: Furnished
2nd Dwelling: None
Water: Town
Sewer: Twn
Lot Size(A): 0.1199
Beds/Baths: 5/5
Wtr Frontage:
Total SqFt(GLA): 5227
Amenities
First Floor Bedrooms: 1
Heating: GFHA
Fireplaces:
Floors: Oak
Yard:
Parking: Yes
Foundation:
Lead Paint:
Recreation and Outdoor Spaces: Garden, Patio, Porch
Amenities:
Taxes and Fees
Building Assessment: 4348500
Land Assessment: 873700
Total Assessment: 5222200
Tax Year: 2026
Property History for 37 Vestal Street


$3,995,000
$4,525,000

$2,995,000
$2,900,000


$766,668
$766,668
Similar Houses for Sale

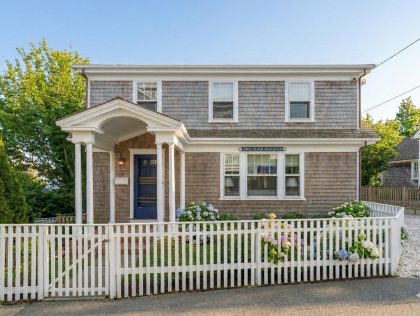
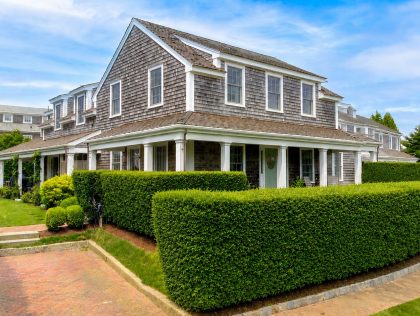
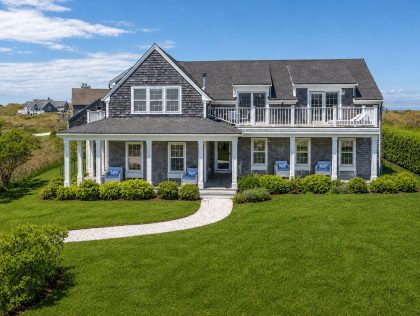
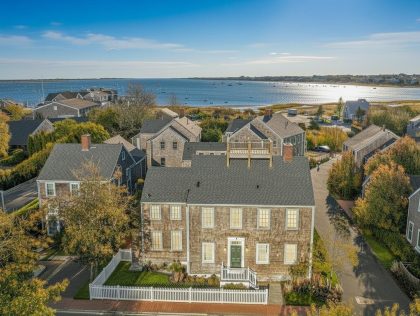




37 Vestal Street • Town • $5,995,000
5 beds | 5 baths | 5,227 sq ft


1 of 25


