
94 Main Street • $15,500,000 Pending
Town, Nantucket, MA 02554


One of Nantucket's most distinguished private residences, 94 Main Street, the Hadwen-Wright House stands as a masterwork of Greek Revival architecture, thoughtfully restored while preserving the extraordinary craftsmanship and character that has defined it for nearly two centuries. Completed in 1847 and designed by renowned builder-architect Frederick Brown Coleman, this iconic landmark has been meticulously stewarded, with modern systems seamlessly integrated to complement its remarkable architectural heritage.
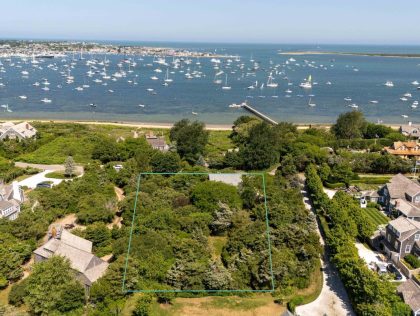
Monumental Corinthian columns, soaring ceilings, exceptional millwork, and finely preserved period details reflect the enduring elegance of the home's original design. The magnificent domed ballroom has been thoughtfully transformed into a luxurious primary suite, where every defining architectural detail remains beautifully intact, creating a private retreat unlike any other on Nantucket. Throughout the residence, history is not simply preserved but thoughtfully incorporated into everyday living, from the original brick-lined well displayed beneath structural glass, to the enchanting belvedere, where panoramic views stretch across Nantucket's Historic District toward the harbor.
Balancing architectural significance with exceptional livability, 94 Main Street offers gracious formal rooms, inviting gathering spaces, and every modern comfort within one of the island's most celebrated historic homes. A rare offering, it presents the opportunity to become the next steward of a residence whose legacy is matched only by its timeless beauty.
Floor 1: The monumental Corinthian portico provides an unforgettable introduction to the residence, leading to an elegant front foyer where a graceful curved staircase, soaring ceilings, original wide-plank floors, and beautifully preserved millwork immediately reflect the home's exceptional architectural pedigree.
To one side, the formal living room is a refined yet welcoming space centered around one of the home's original fireplaces. Oversized windows fill the room with natural light, while broad cased openings create a seamless connection to the formal dining room, allowing each space to stand beautifully on its own while offering an effortless flow for entertaining.
The dining room enjoys abundant natural light and overlooks the rear gardens, creating an elegant setting for both intimate dinners and larger gatherings. Just beyond, a privately situated guest bedroom with an en suite bath provides comfortable first-floor accommodations.
At the rear of the home, the thoughtfully renovated kitchen blends timeless design with modern functionality. A generous island, custom cabinetry, premium appliances, vaulted ceilings, and abundant natural light create an inviting space for everyday living, with direct access to the landscaped patio.
Continuing toward the front of the residence, a comfortable family room offers a relaxed gathering space, balancing the home's formal entertaining rooms with an inviting retreat for everyday living. A discreetly located powder room completes the first floor.
Floor 2: The graceful curved staircase ascends to an elegant circular landing beneath the home's magnificent domed ceiling, where intricate plaster ornamentation, Corinthian capitals, and beautifully preserved architectural details reflect the extraordinary craftsmanship of this landmark residence.
Occupying the home's original ballroom, the spectacular primary suite is unlike any other on Nantucket. The soaring domed ceiling, intricate plasterwork, monumental proportions, marble fireplace, and extraordinary architectural detailing remain completely intact, while the space has been sensitively reimagined as a luxurious primary retreat. Thoughtfully integrated modern comforts complement this remarkable room without compromising its historic character, creating one of the island's most exceptional bedroom suites.
Two additional guest suites, each with a private en suite bath, continue the home's tradition of exceptional craftsmanship. One enjoys a sun-filled seating alcove overlooking the beautifully landscaped rear gardens and patio. The second is distinguished by its wood-paneled walls and ceiling with exposed beams.
Floor 3: The third floor offers additional private accommodations with a spacious guest suite and en suite bath. A charming hallway lined with custom built-in twin-sized sleeping alcoves offers a whimsical and memorable space.
Ascending one final staircase, the historic belvedere crowns the residence as one of its most treasured architectural features. Thoughtfully preserved as an inviting sitting room, this extraordinary space offers sweeping panoramic views over Nantucket's Historic District, surrounding gardens, and toward the harbor. Long celebrated as a place to enjoy sea breezes and watch ships arrive and depart, the belvedere offers an unforgettable perspective that has inspired generations of stewards of this remarkable home.
Basement: The thoughtfully renovated lower level balances everyday functionality with the home's historic character. During the restoration, the original brick flooring was carefully removed, each brick individually numbered, and then reinstalled in its exact original location, reflecting the extraordinary care taken throughout the renovation. A spacious storage room provides organized storage for bicycles, beach gear, and outdoor equipment, while offering direct access to the exterior. Additional spaces include a fitness room, full bathroom, laundry area, generous storage and utility rooms, and a workshop with original stone walls and utility sink.
A comfortable recreation room with a kitchenette opens directly to the brick terrace and gardens and showcases one of the home's most fascinating original features: a historic brick-lined well thoughtfully preserved beneath a glass floor. Offering a rare glimpse into the property's early history, it stands as an enduring testament to the meticulous stewardship that has defined this remarkable home.
Parking: Yes
Listed by Maury People Sotheby's International Realty
Virtual Tour
94 Main Street Location
Contact Agent
xProperty Information for 94 Main Street
Property Summary
Type: 1 Family
Rooms: 12
Year Built: 1845
Remodeled: 2016
Water View:
Other View:
Zoning: ROH
Lot Size(SF): 6106
Furnished: Unfurnished
2nd Dwelling: None
Water: Town
Sewer: Twn
Lot Size(A): 0.1
Beds/Baths: 5/6
Wtr Frontage:
Total SqFt(GLA): 4356
Amenities
First Floor Bedrooms: 1
Heating: GFHA
Fireplaces: 2
Floors: Original Pine
Yard: Manicured gardens & patio
Parking: Yes
Foundation: Brick
Lead Paint:
Recreation and Outdoor Spaces: Garden, Patio, Porch
Amenities:
Taxes and Fees
Building Assessment: 5111300
Land Assessment: 2398300
Total Assessment: 7509600
Tax Year: 2026
Property History for 94 Main Street


$4,900,000
$4,700,000
Similar Houses


94 Main Street • Town • $15,500,000
5 beds | 6 baths | 4,356 sq ft


1 of 39


