
67 Vestal Street • $11,950,000 Pending
West of Town, Nantucket, MA 02554


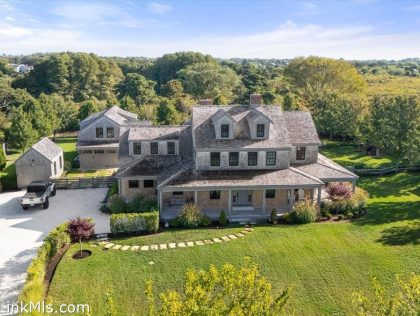
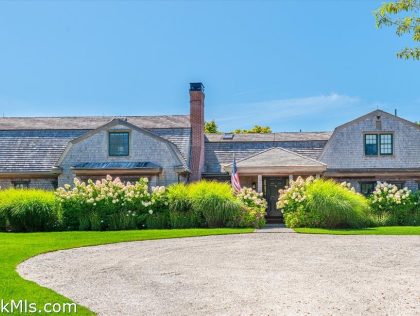
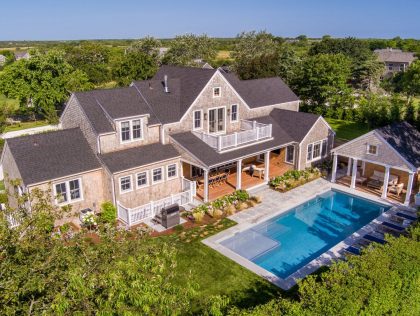
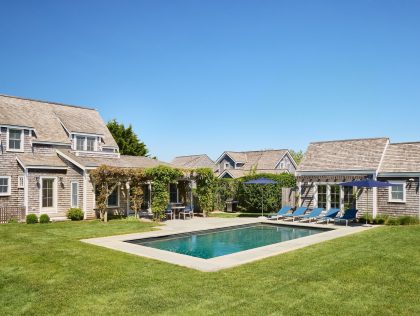
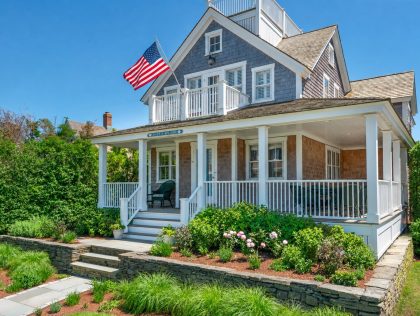
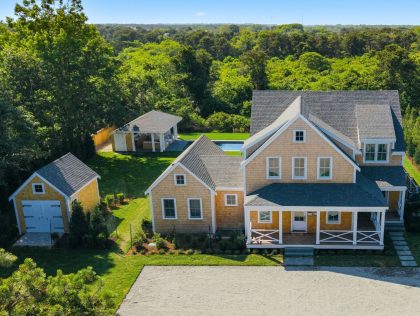
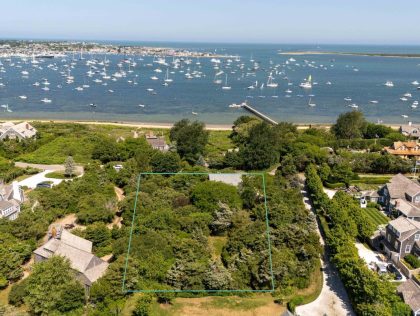
On an oversized 26,000-square-foot lot in 20,000 sq.ft. zoning that is situated along coveted Vestal Street, 67 Vestal is a stunning turnkey newly constructed Nantucket retreat. It blends refined coastal design with exceptional functionality and comfort. Surrounded by landscaped grounds and designed with a soothing, sophisticated palette throughout, this well crafted home offers expansive indoor-outdoor living complete with a heated pool, pool cabana, bluestone patios, and multiple outdoor entertaining spaces. Wide oak flooring, elevated architectural details, and abundant natural light create a warm and welcoming atmosphere across every level. With five finished bedroom suites and additional available footprint for a future garage, guest house, or expansion, this exceptional property offers both immediate enjoyment and long-term flexibility in one of Nantucket’s most desirable locations.
Floor 1: A wraparound porch and bluestone walkway create a gracious arrival to the home, where refined architectural details and a calming interior palette immediately set the tone. The welcoming foyer opens to a private office framed by thoughtful millwork and natural light, while wide oak floors and seven-foot doors carry throughout the level. A beautifully designed transition hall leads to the mudroom and laundry area, featuring heated tile floors, custom storage, and direct access to the outdoor shower, pool area, and lower-level entrance. Adjacent, a fully outfitted appliance pantry with pocket doors offers exceptional functionality with additional refrigeration, dishwasher, prep sink, beverage refrigerator, and extensive storage. At the heart of the home, the kitchen combines timeless craftsmanship with modern luxury, featuring stone countertops, a multi-burner induction range with griddle, dual ovens, wide country sink, and generous custom cabinetry. The kitchen flows seamlessly into the casual living area, where oversized sliders overlook the pool and outdoor entertaining spaces. A separate formal living room and dining area are positioned to capture beautiful
natural light through expansive Andersen windows and large sliding doors opening onto the rear patio and lawn
beyond. Outdoor spaces include a covered dining trellis, grilling area, and multiple seating areas thoughtfully designed for entertaining and enjoying Nantucket sunsets. Privately positioned on the first floor, a stunning bedroom suite features vaulted ceilings with shiplap detailing, a beautifully built-out walk-in closet, and a luxurious en suite bathroom with heated tile floors, dual vanities, soaking tub, private water closet, and large walk-in shower with direct access to a private outdoor shower.
Floor 2: The second level features three beautifully appointed en suite bedrooms thoughtfully designed to provide comfort, privacy, and abundant natural light. A cozy reading nook on the landing creates an inviting transition space, while elevated ceiling heights and refined finishes enhance the airy feel throughout the floor. The primary suite overlooks the rear of the property and offers exceptional privacy, natural light, and a fully built-out walk-in closet. Its en suite bathroom includes dual vanities, marble finishes, and a walk-in shower with bench seating and privacy glass windows that allow sunlight to fill the space while maintaining comfort and seclusion. A second bedroom is ideally suited for guests and includes built-in charging stations and a beautifully finished en suite bathroom. The third bedroom also features a private en suite bath with refined detailing and walk-in shower. Thoughtful architectural lines and detailing further elevate the second-floor living experience.
Basement: The lower level offers expansive additional living space designed for recreation, entertainment, and flexible guest accommodations. A large media and gathering room provides ample space for movie nights, games, or casual lounging. Also located on this level is a spacious bedroom suite with a large bathroom, beautifully finished tile work, and generous storage. The bedroom is sizable enough to accommodate multiple bunk configurations or additional guest arrangements. A second laundry area, tidy utility room, and extensive storage further enhance the practicality of the level. An additional unfinished room with plumbing already in place offers tremendous flexibility for a future bedroom, gym, spa room, or wellness space depending on a future owner’s vision.
Parking: Ample
Listed by Fisher Real Estate
Virtual Tour
67 Vestal Street Location
Contact Agent
xProperty Information for 67 Vestal Street
Property Summary
Type: 1 Family
Rooms: 10
Year Built: 2026
Remodeled:
Water View:
Other View: Res
Zoning: R20
Lot Size(SF): 4638
Furnished: Unfurnished
2nd Dwelling: P/Sd
Water: Well
Sewer: Twn
Lot Size(A): 0.6048
Beds/Baths: 5/5
Wtr Frontage:
Total SqFt(GLA): 26348
Amenities
First Floor Bedrooms: 1
Heating:
Fireplaces: No
Floors: Wood/Tile
Yard: Beautifully landscaped
Parking: Ample
Foundation:
Lead Paint:
Recreation and Outdoor Spaces: P/Pool, Patio, Porch
Amenities:
Taxes and Fees
Building Assessment: 347100
Land Assessment: 1347300
Total Assessment: 1694400
Tax Year: 2026
Property History for 67 Vestal Street


$3,200,000
$3,200,000


$1,850,000
$1,850,000

$660,000
$660,000
$635,000
$635,000
Similar Houses


67 Vestal Street • West of Town • $11,950,000
5 beds | 5 baths | 26,348 sq ft


1 of 25


